From one drawing package to a full building model — you pay per project, not per employee.
→Five sectors, one method: BIM that is ready to become a digital twin.
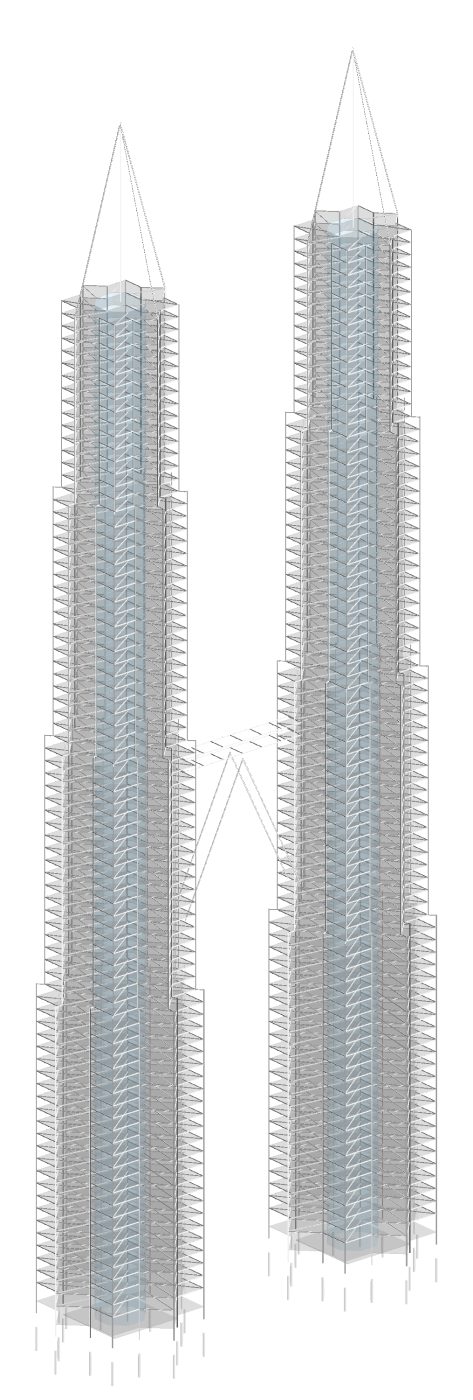
→Watch an 80-level model
build itself from data
A recording of an actual Revit model from our capability study: foundations, floor-by-floor structure, upper tower and the finished model — every element built from a data schema through Dynamo, then checked in Revit.
01Foundations
02Floor by floor
03Upper tower
04Completed model
Fictional form study inspired by an iconic tower — not affiliated, not a client project.
Six services,
one workflow
- 01Structural BIMGrids, columns, beams, slabs, foundations, shear walls, stairs.RVT · IFC · LOD 300
- 02Architectural BIMWalls, rooms, doors, windows, facades.RVT · IFC · LOD 300
- 03MEP coordinationDuctwork, piping, fire protection, cable trays.RVT · NWC
- 04Dynamo automationElement creation, parameter filling, model checks..dyn · Python
- 05Coordination & clashCross-discipline federation and QA against the BEP.NWD · BCF
- 06Digital twin-ready modelsAsset data (LOI/COBie) structured so the model can connect to sensors and building operations.IFC · COBie
Every element traces back to its source drawing sheet.
→
From drawings
to model
- 01IntakeDWG, PDF or design data per discipline.
- 02Data schemaDrawing content becomes structured tables with source sheet references.
- 03Generative modelingDynamo reads the tables and builds native Revit elements.
- 04QAChecked against LOD/LOI, naming conventions and the BEP.
- 05DeliveryRVT, IFC or NWC, ready to federate with your team's models.
About
A small studio, large-project standards
Nanda BIM Studio is an independent BIM practice in Jakarta, led by Febri Nanda. We run a data-driven workflow — from Dynamo automation to AI agents connected directly to Revit — and every model is still checked by a person before delivery.
- Lead
- Febri Nanda
- Certification
- BIM Coordinator, SKK BNSP Level 6 (Indonesian national competency certificate)
- Standards
- ISO 19650 · BEP · CDE · LOD/LOI
- Tools
- Autodesk Revit · Dynamo · pyRevit
- Studio
- Nanda BIM Studio, Jakarta
- Markets
- Indonesia, Singapore, Malaysia, Australia
ProjectNanda BIM Studio — Jakarta
SheetA-000
ScaleNTS
RevP04
Date2026-10